
Room to build.Something remarkable.
Two expansive levels. Forty thousand square feet. One adaptable venue designed to move from convention floor to celebration without losing its sense of place.
The space follows the vision—not the other way around.
The Vineland Convention Center was designed with flexibility, comfort, and innovation in mind. Its adaptable footprint can shift between conventions, trade shows, business meetings, receptions, galas, and public gatherings.
Open layouts, practical circulation, climate-controlled interiors, accessible entry, and on-site parking help the event feel considered from first arrival through final load-out.
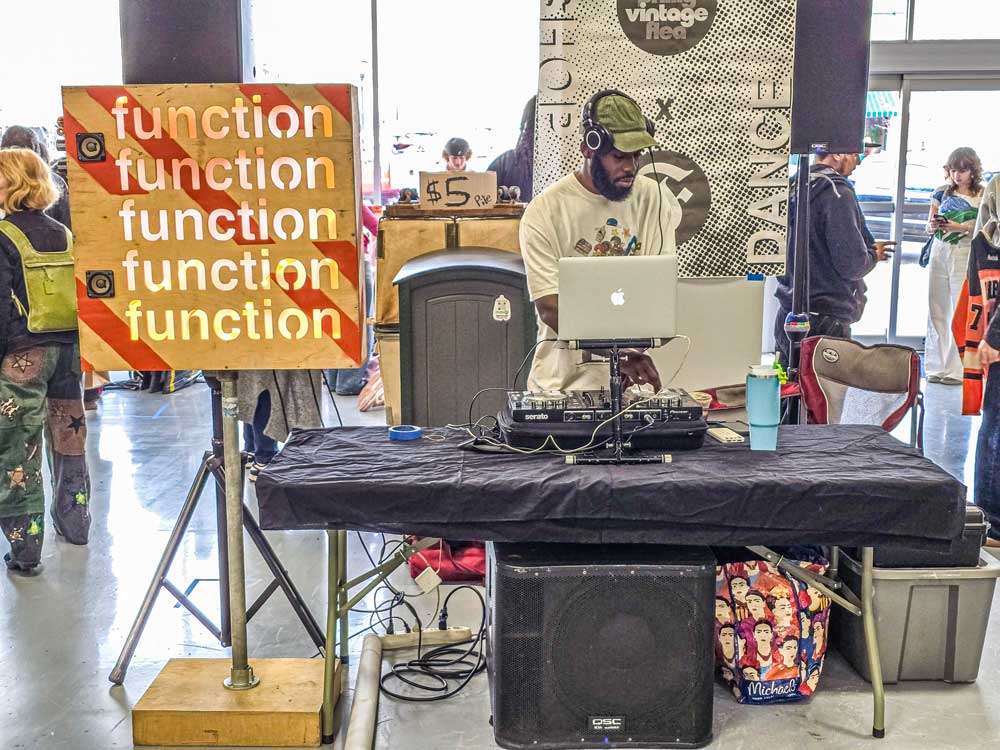
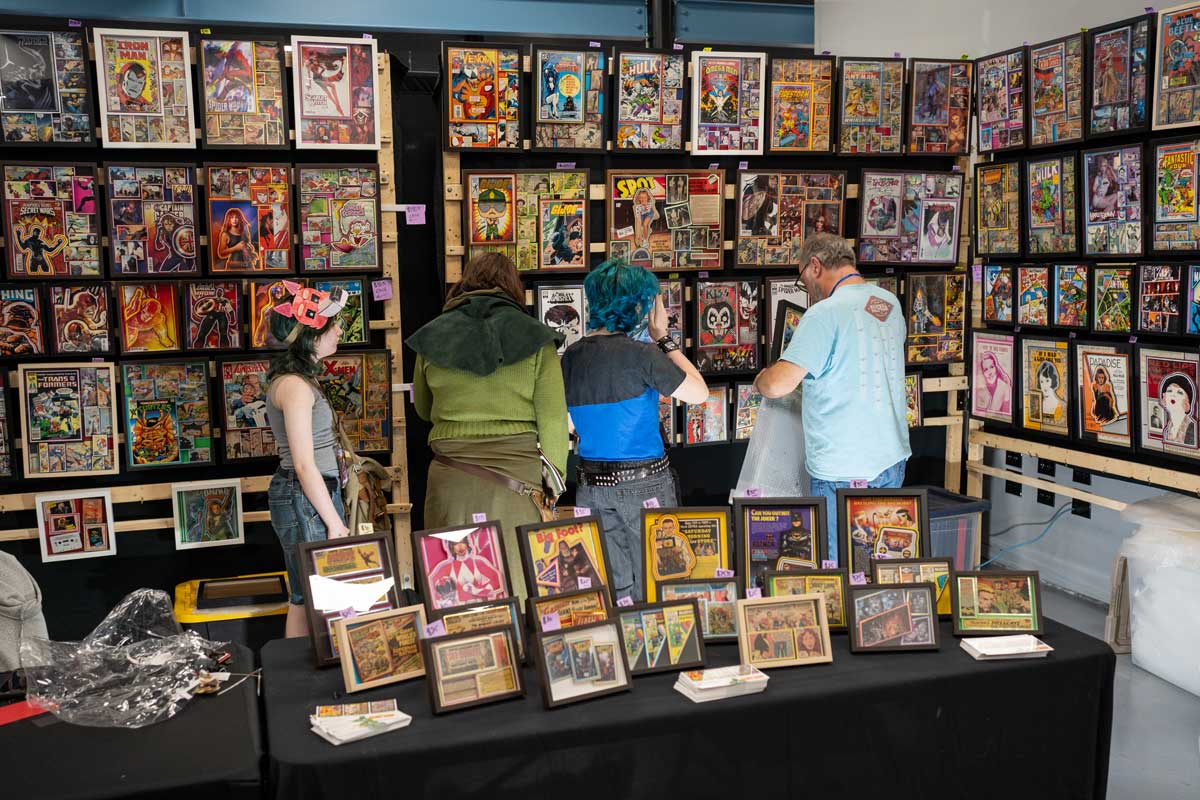
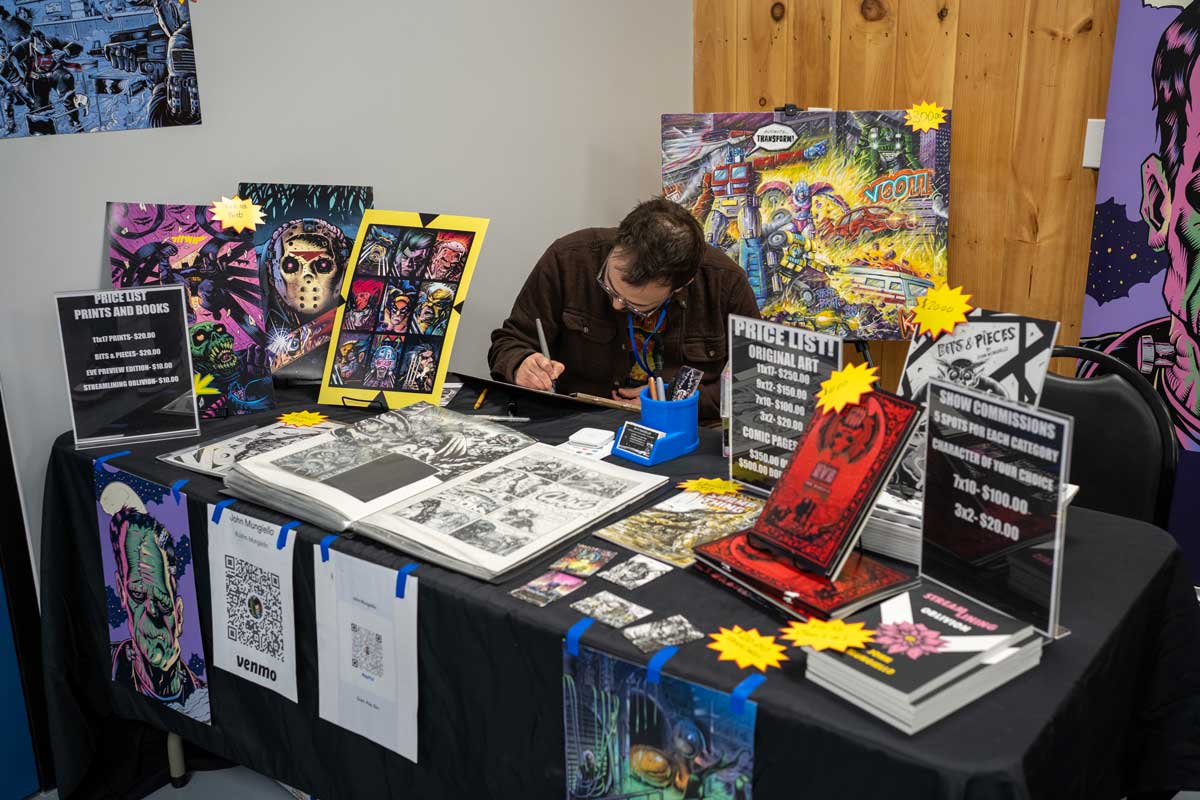
Build the event across 40,000 square feet.
Each floor provides approximately 20,000 square feet of adaptable event space. Use a single level for a focused experience or connect both floors for a larger program.
A full-floor event canvas.
Create a unified show floor, reception, conference environment, or multi-zone program with room to organize guest movement around the experience.
- Approximate floor area20,000 sq. ft.
- LayoutAdaptable open space
- EnvironmentClimate controlled
- AccessADA compliant
Configure the room around the moment.
The open footprint supports different traffic patterns, staging concepts, seating styles, exhibit plans, and guest experiences.
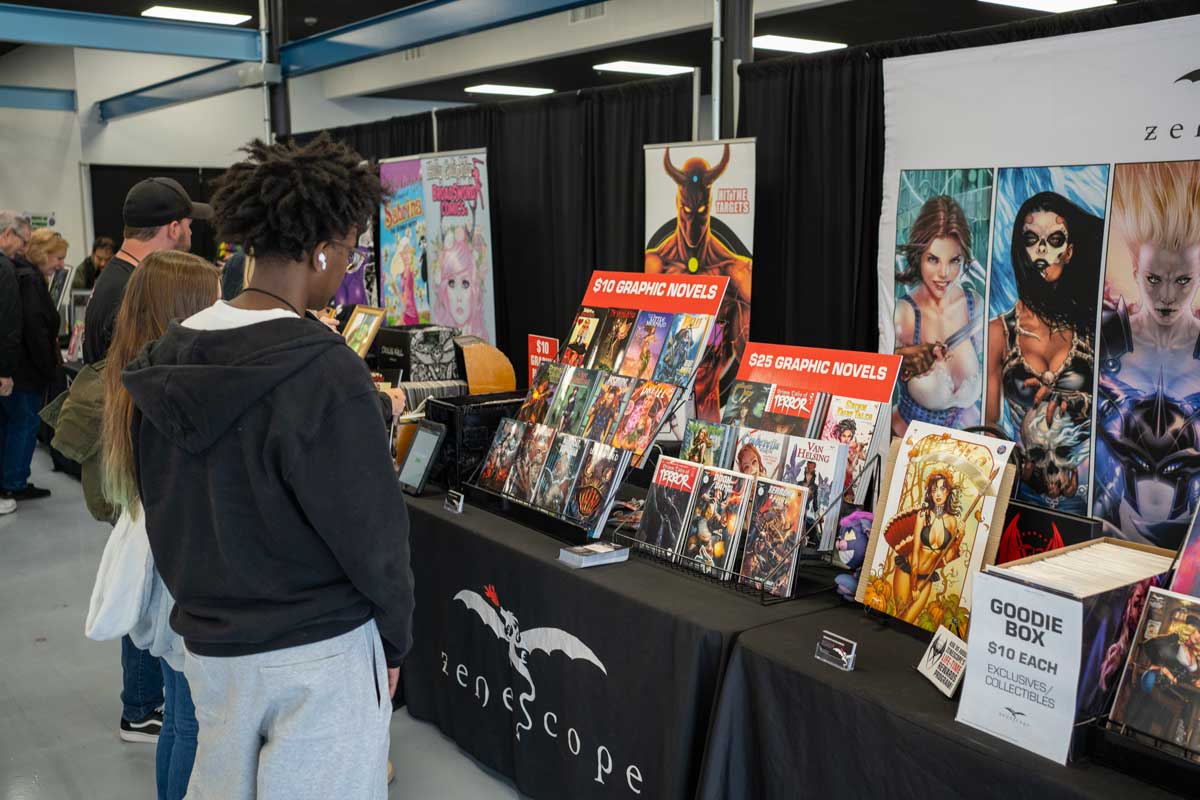
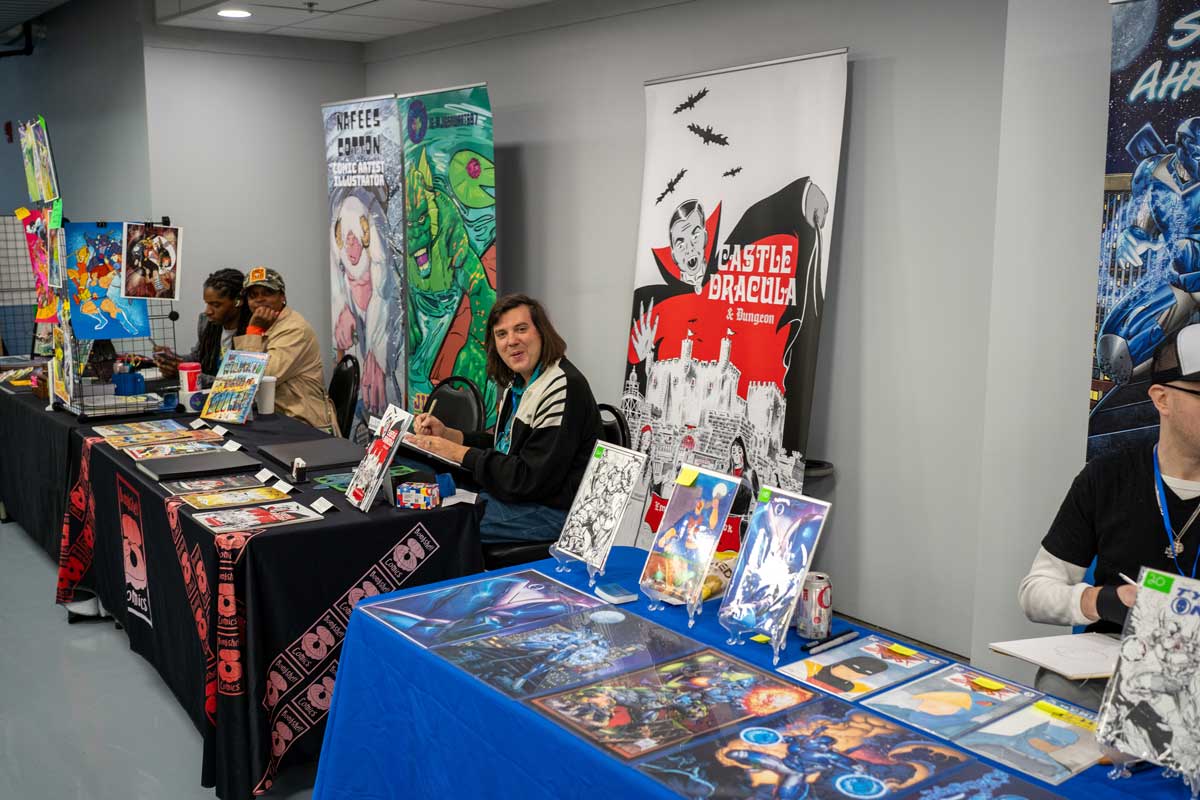
Conventions & Expos
Build exhibitor rows, demonstration zones, registration areas, sponsor visibility, and room for attendees to move naturally.
Conferences & Meetings
Create a focused general session, breakout-style zones, networking areas, and space for speakers, partners, and guests.
Galas & Celebrations
Transform the open floor for dining, entertainment, cultural events, milestone occasions, and memorable community celebrations.
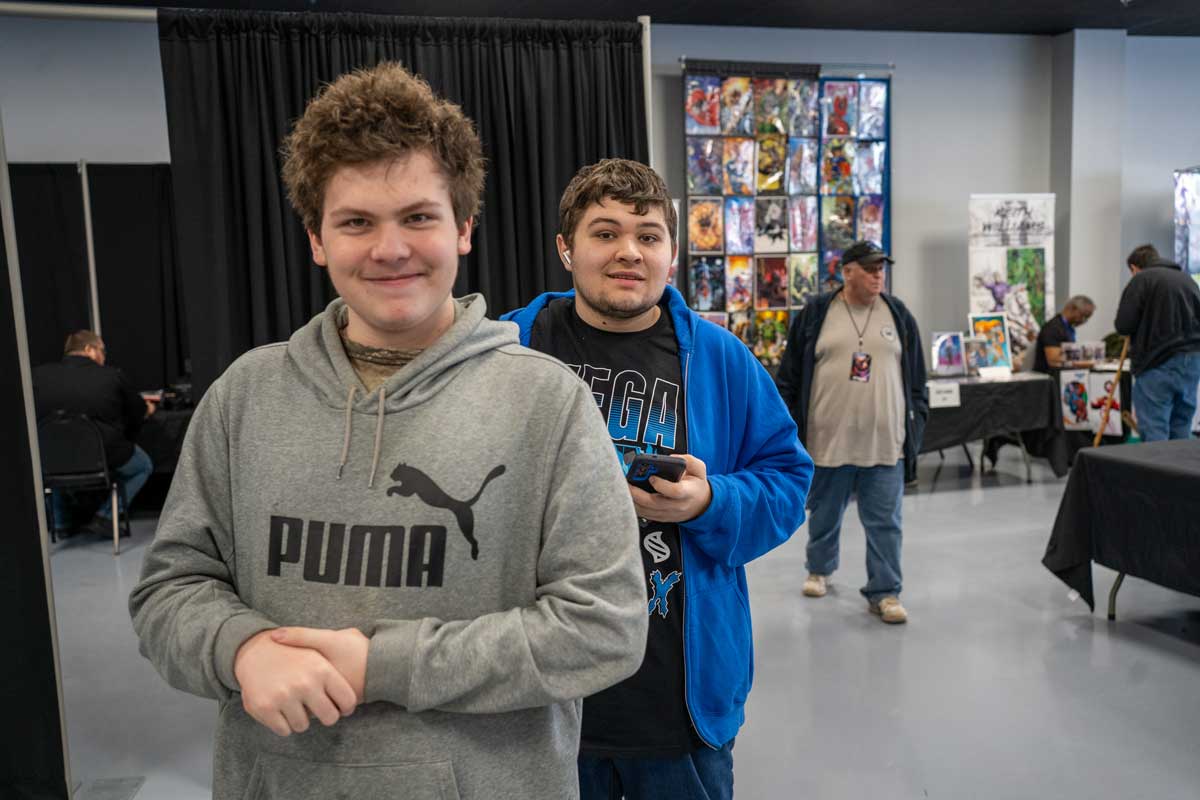
Community Gatherings
Host public programs, health fairs, nonprofit events, markets, and regional experiences in an accessible central location.
The practical details are part of the design.
A flexible room only works when arrival, comfort, accessibility, circulation, and event operations work with it.
Two expansive levels
Approximately 20,000 square feet on each floor gives planners the freedom to separate activities, connect experiences, or focus an event on one complete level.
Flexible open layouts
Adapt the floor for exhibits, conferences, receptions, performances, community programs, and different staging or booth arrangements.
Comfort & accessibility
Climate-controlled interiors, ADA-compliant access, and wide traffic flow support a more comfortable experience for guests and event teams.
On-site parking
Convenient parking is designed to support guests, buses, vendors, and exhibitors while keeping arrival and departure straightforward.
Central South Jersey access
Located in downtown Vineland with regional access from Philadelphia, Atlantic City, Delaware, Maryland, New York, shore destinations, and surrounding South Jersey communities.
Easy to reach. Easy to enter.
The Convention Center sits in the heart of Vineland with on-site parking and convenient connections to the wider South Jersey region.
631 E. Landis Ave
Vineland, NJ 08360
(856) 794-4000 ext. 4624
Walk the venue. Build the plan.
Tell the VCC team what you are planning and schedule a conversation about the space, layouts, logistics, and next steps.